strata
Architecture Design
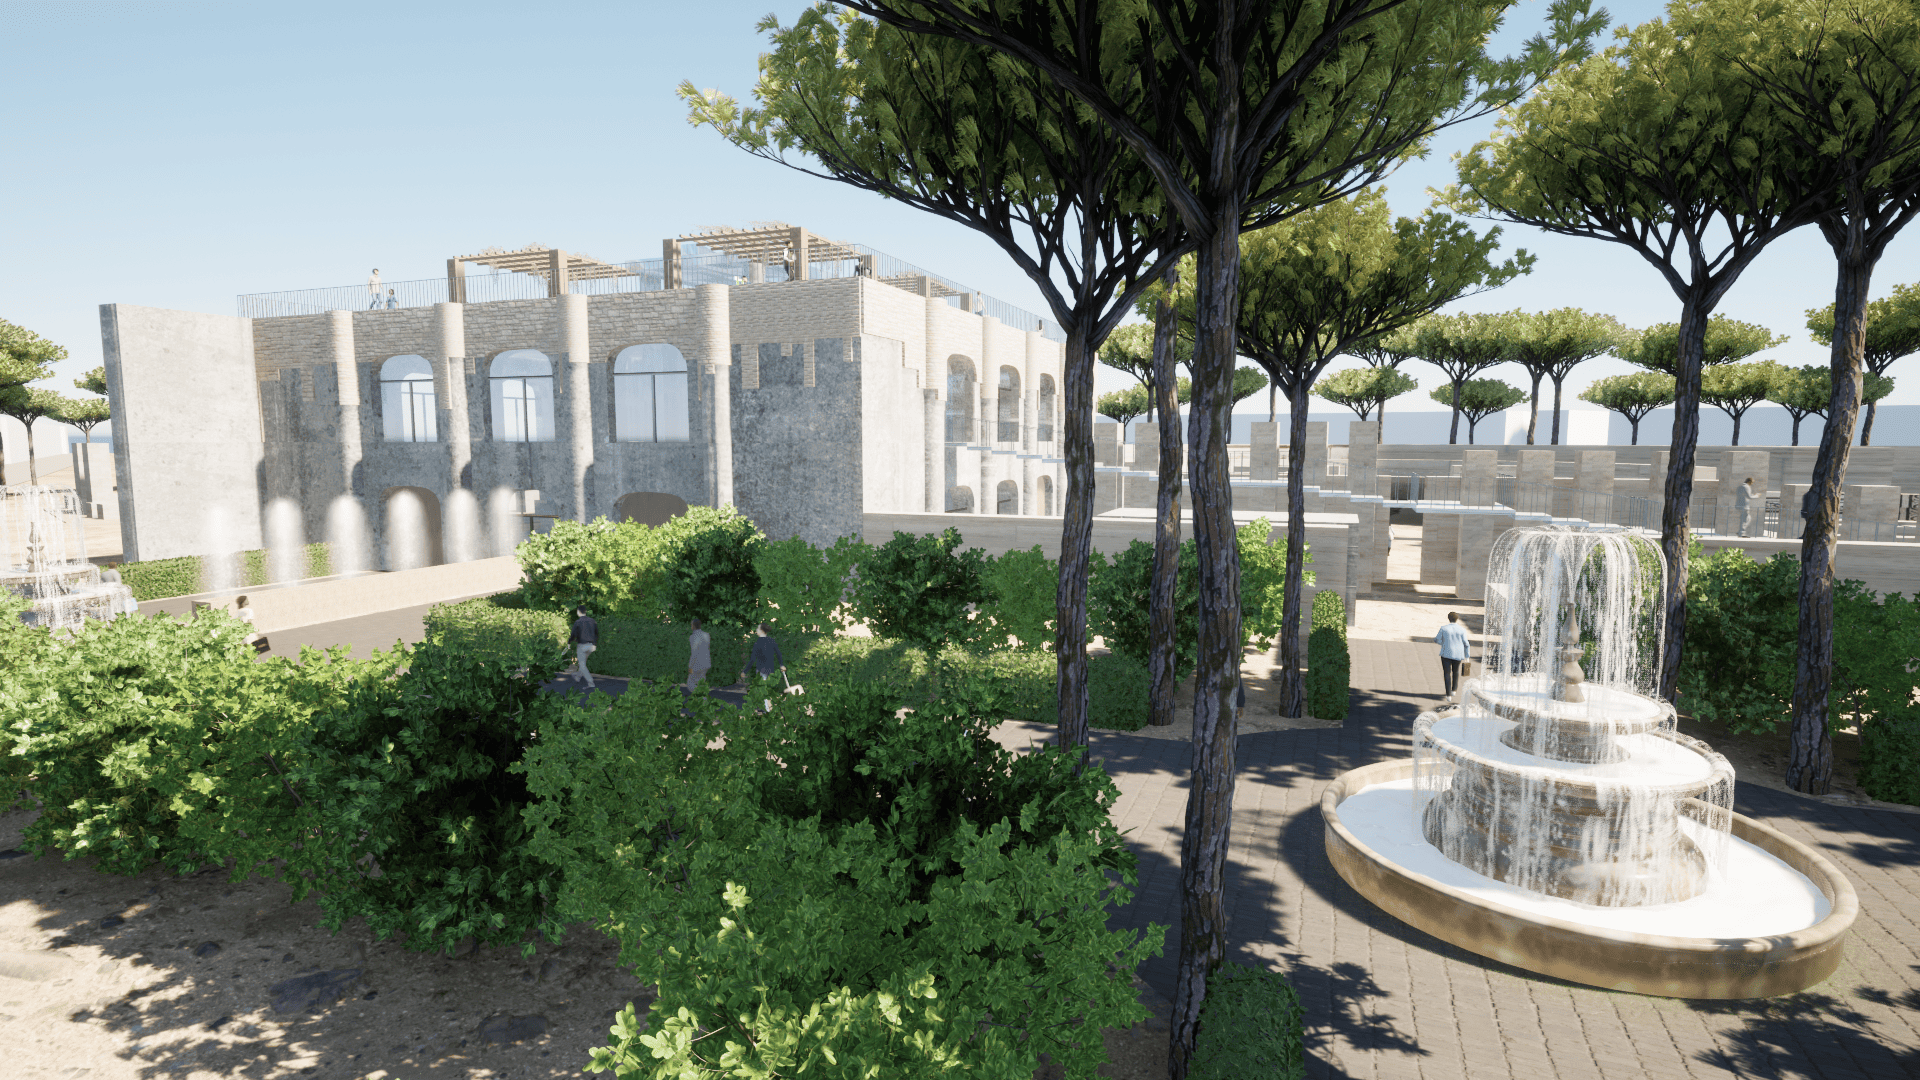
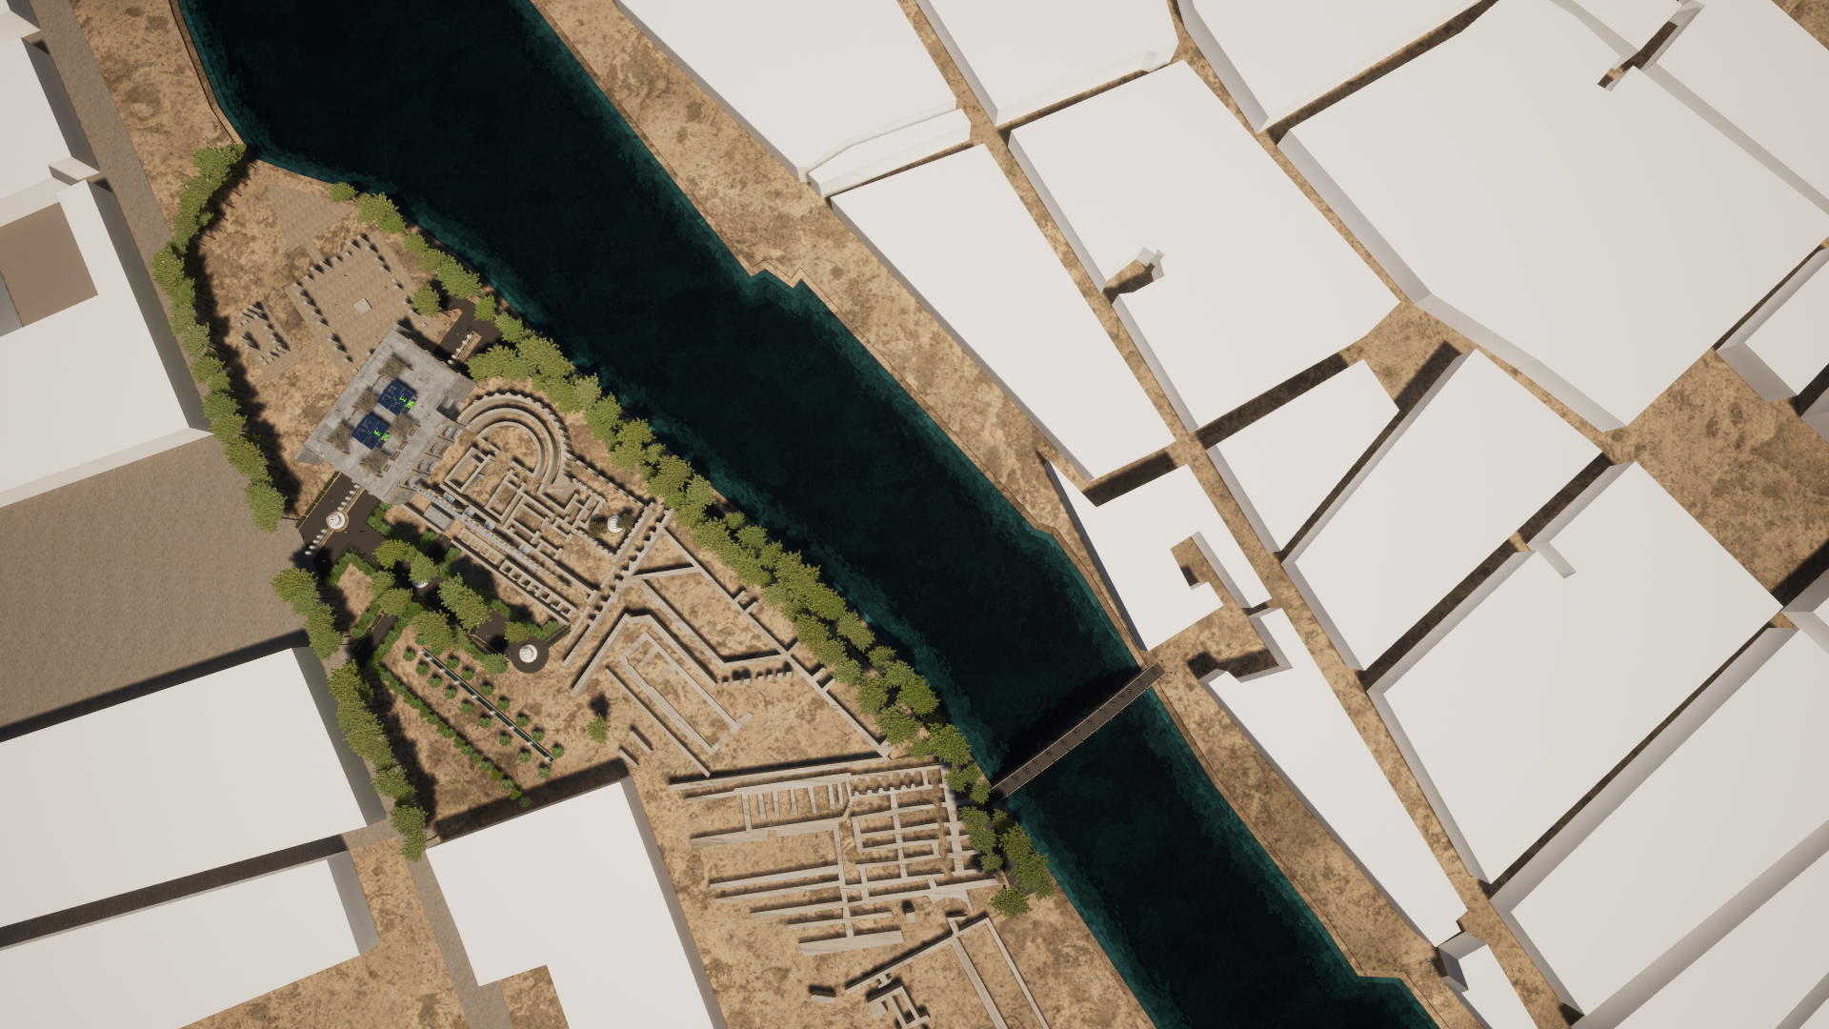
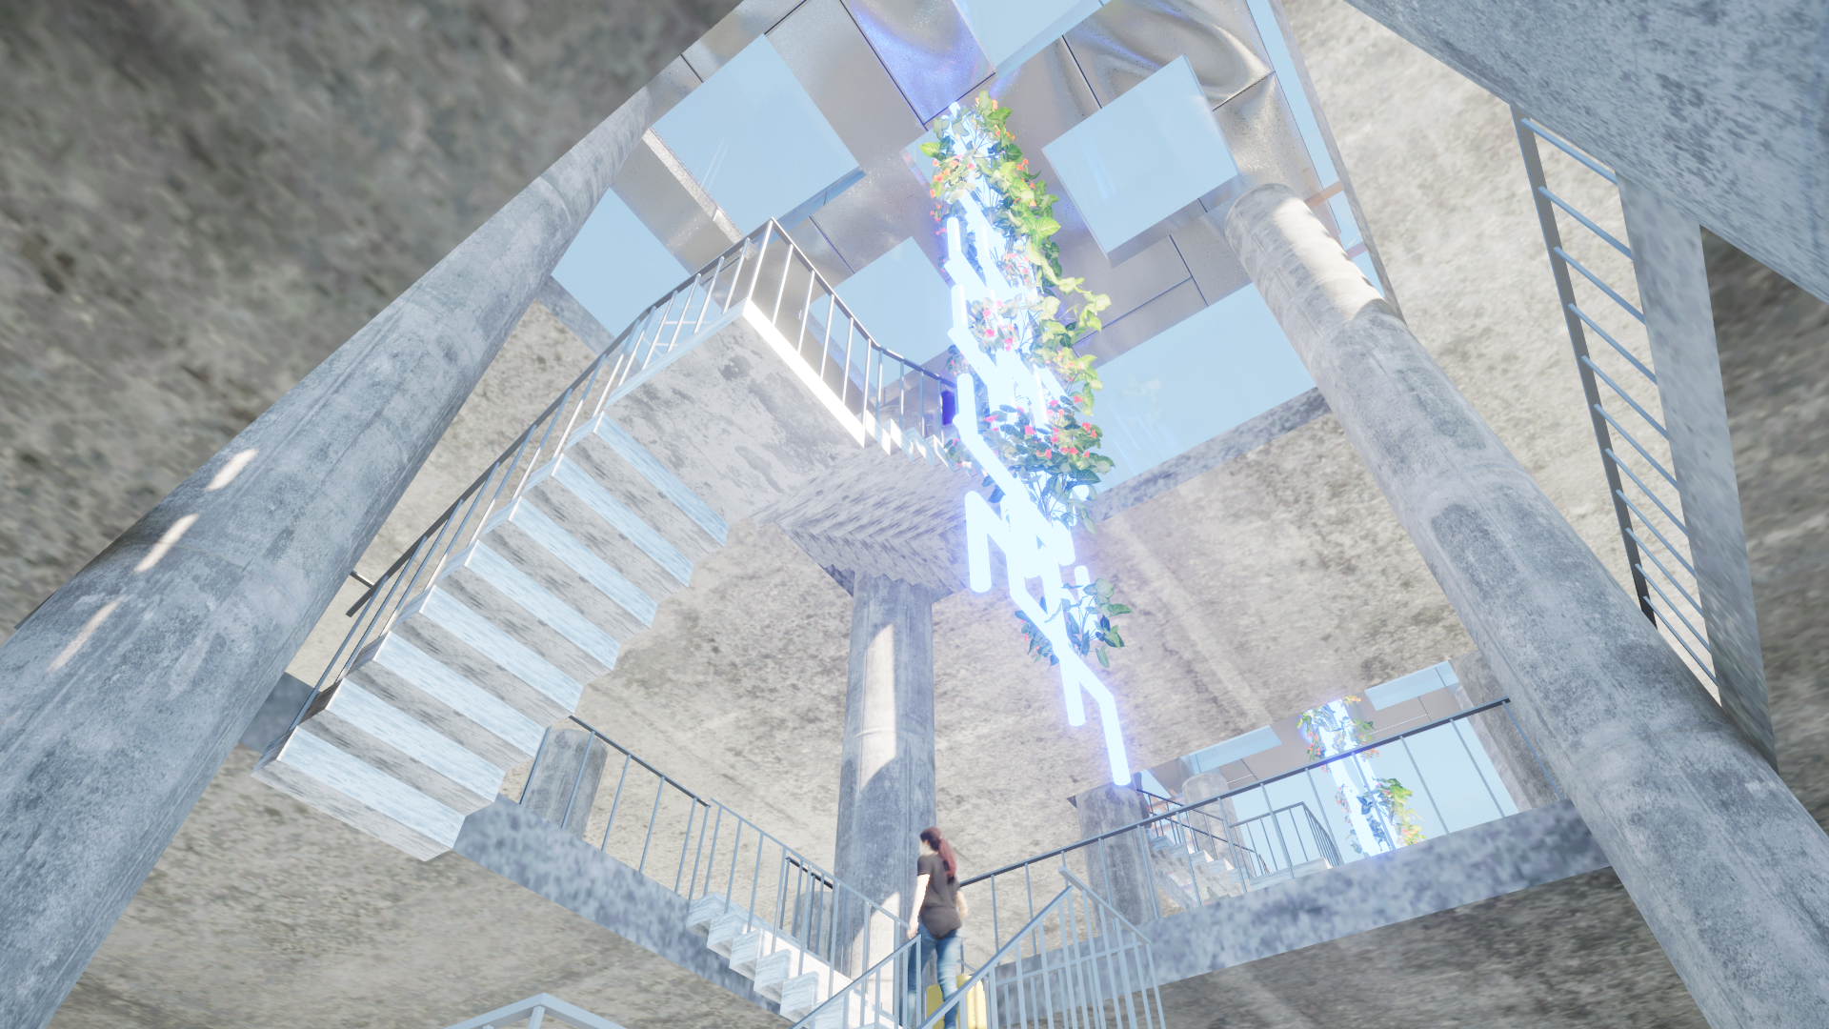
STRATA is a design intervention set within the ancient ruins of the Villa della Farnesina in Rome. The project blends historical architecture with contemporary spatial design by introducing greenery, water features, and a curated circulation path through the preserved archaeological site. The concept elevates the visitor experience by creating an immersive journey that weaves together landscape, architecture, and heritage. A suspended scaffold system integrated with rainwater harvesting supports hanging vegetation, while LED lighting highlights the textures of the ruins and enhances the nighttime atmosphere. New program elements such as a marketplace, terraces, and elevated viewing areas are carefully inserted to respect the original site while offering new ways to engage with it. STRATA creates a dialogue between past and present, using shared materials and subtle interventions to showcase the power of sustainable, experiential design within historic environments.
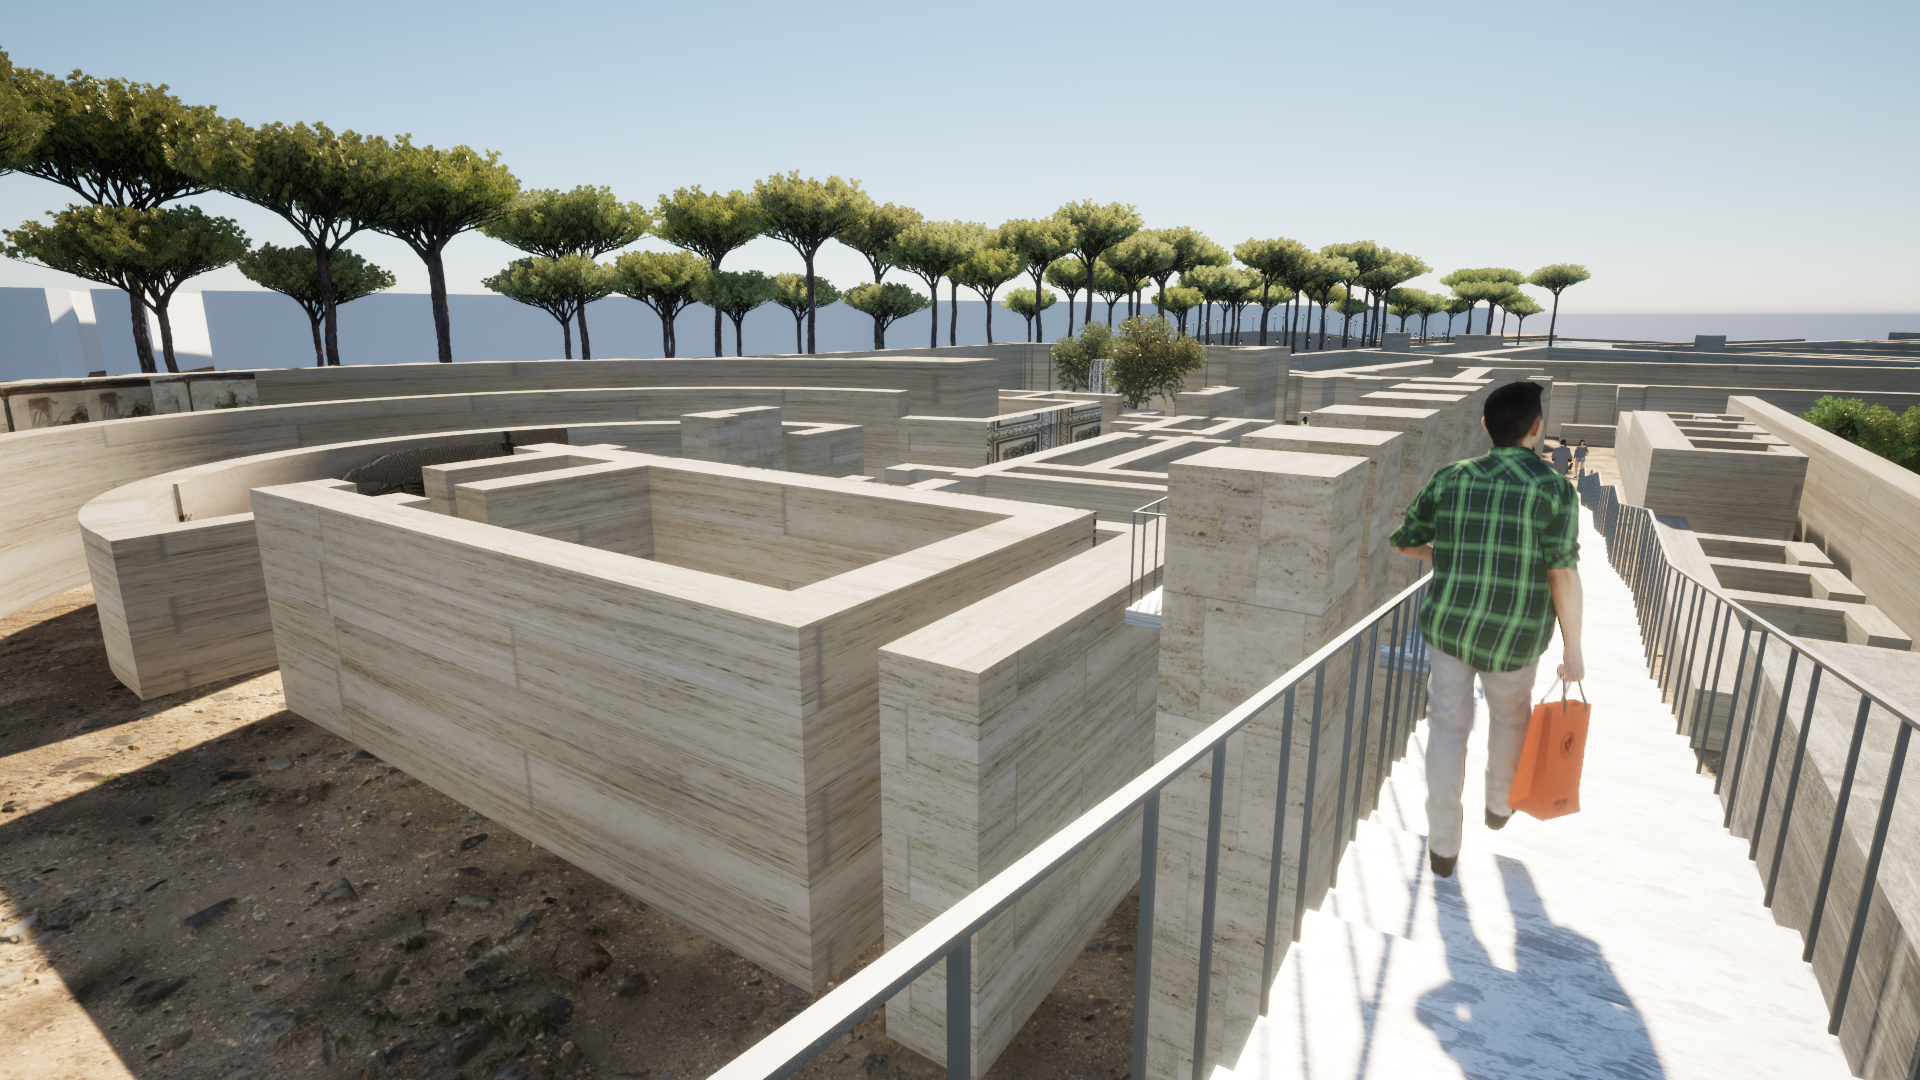
The goal of this project is to enhance the experiential quality of the site by weaving lush greenery and curated pathways through the ancient ruins. By integrating natural elements with the existing archaeological remains, the design creates a richer and more immersive journey that highlights both the landscape and the site’s historical character. The ruins are preserved fully above ground to honor their legacy, while a contemporary marketplace is thoughtfully positioned nearby, creating a seamless dialogue between past and present.
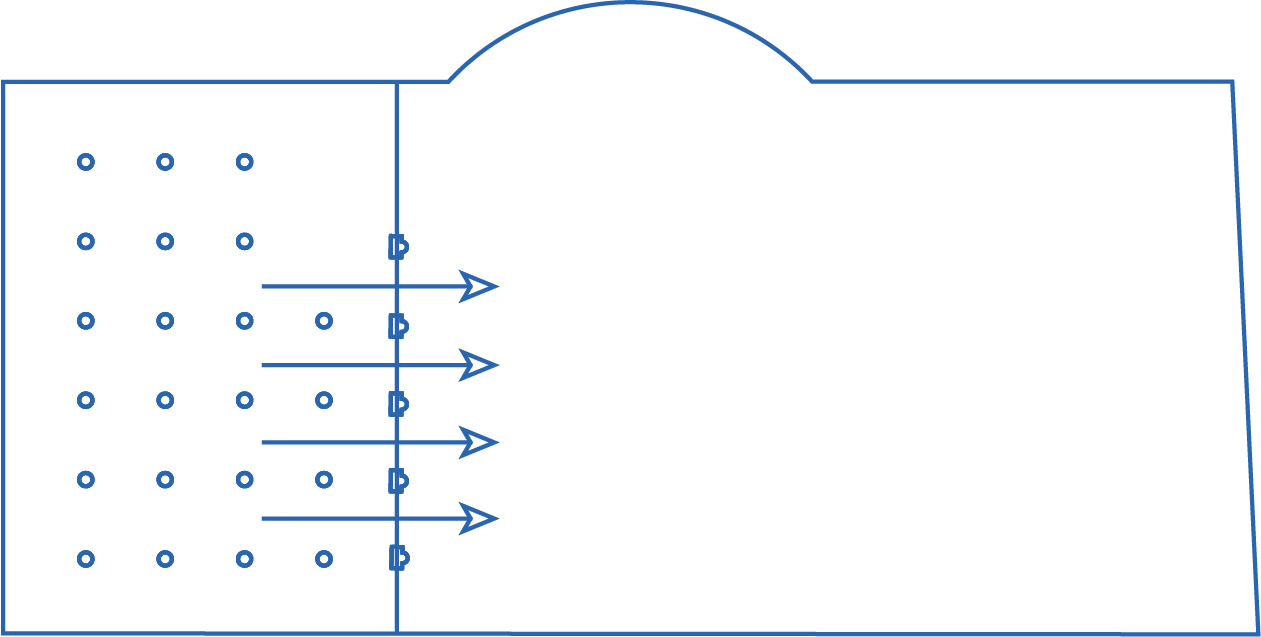
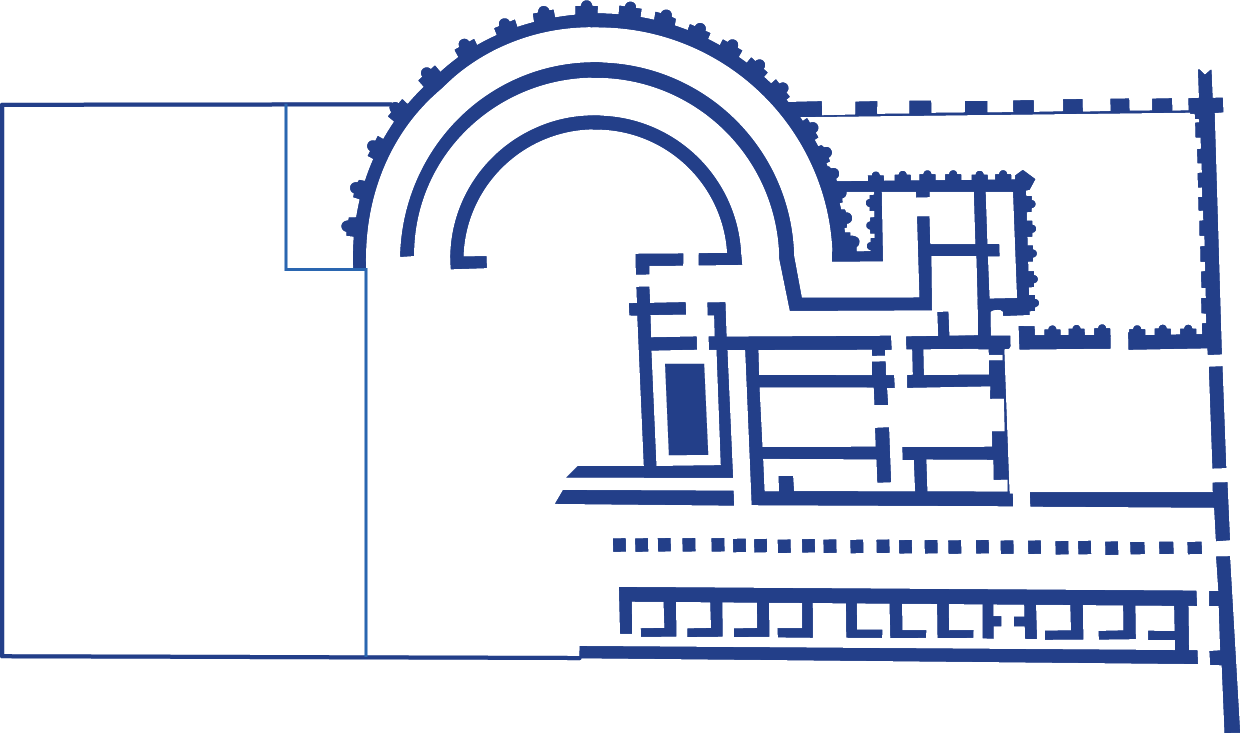
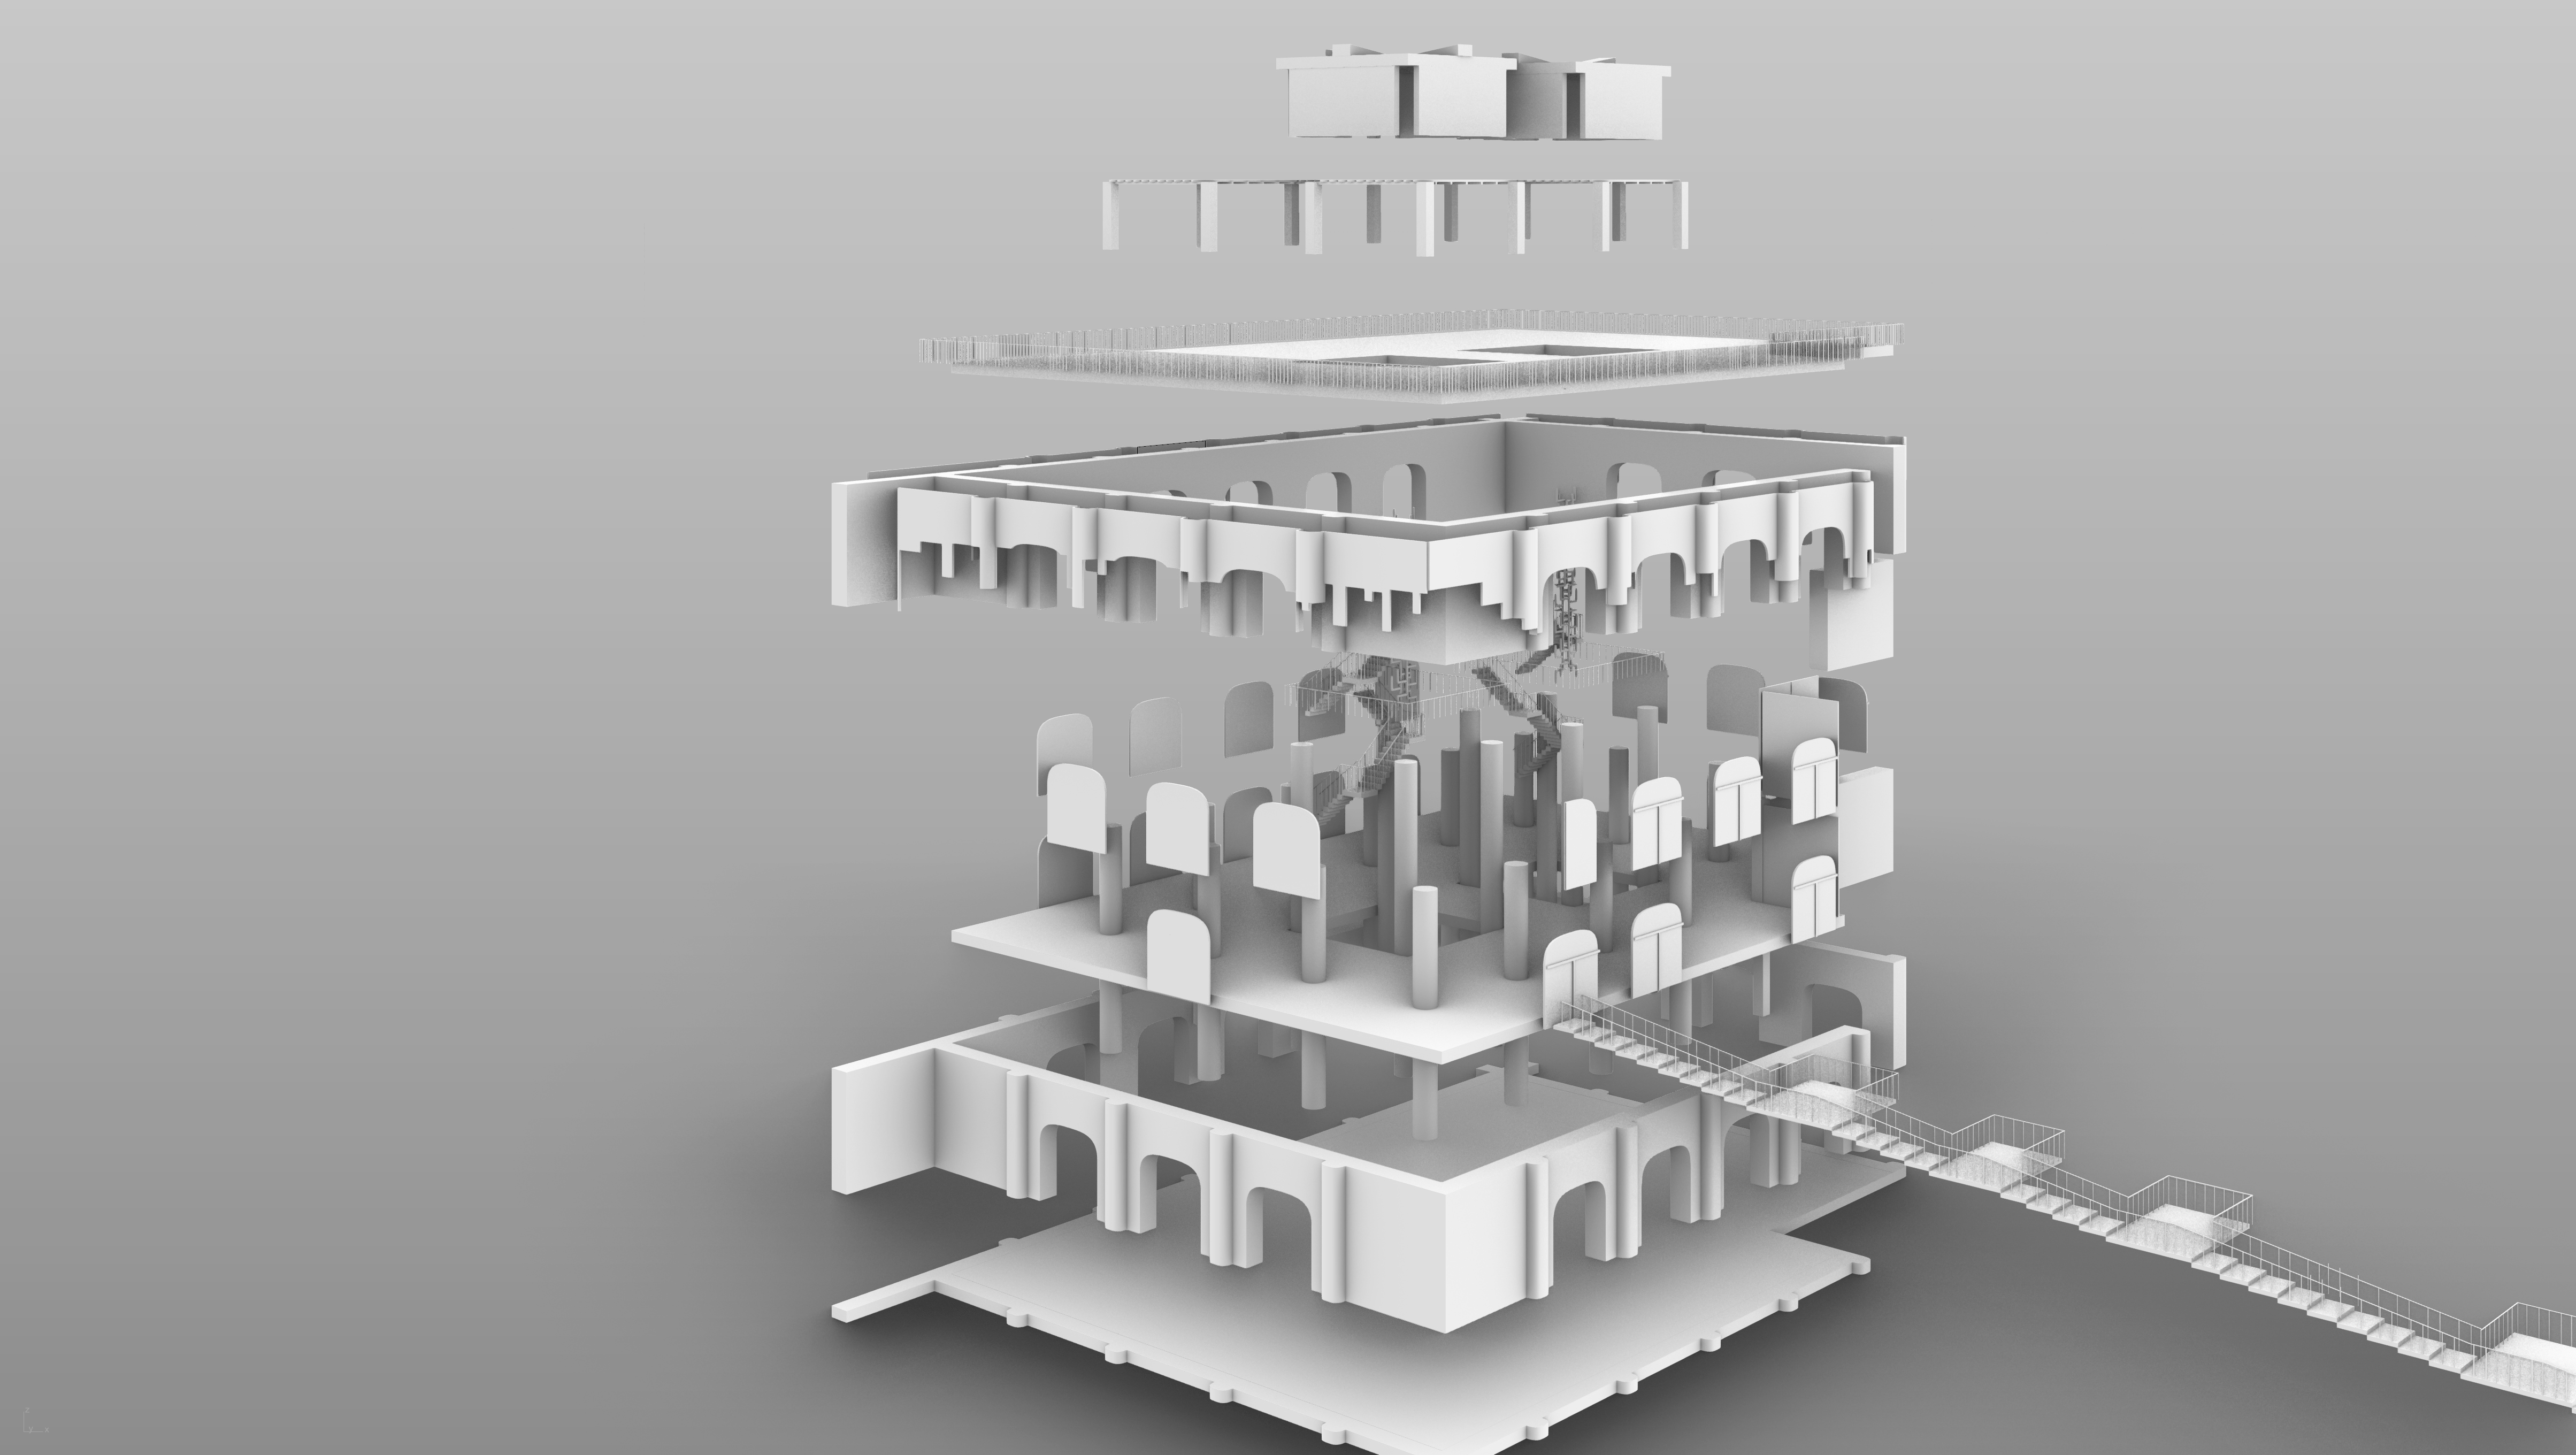
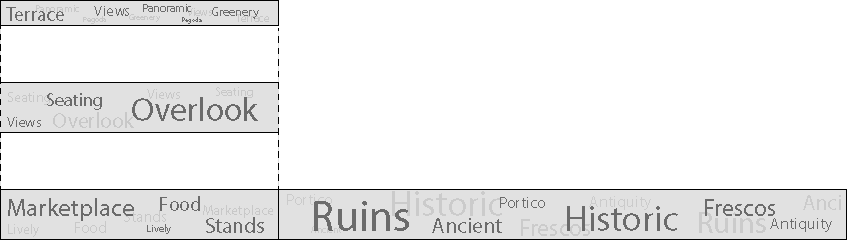
These two diagrams break down the core components of the project. The first focuses on the structural layout of the building, revealing how the new framework organizes circulation and supports the design. The second diagram highlights what elements of the historical site are being preserved and what new interventions are being introduced, showing the balance between conservation and contemporary addition.
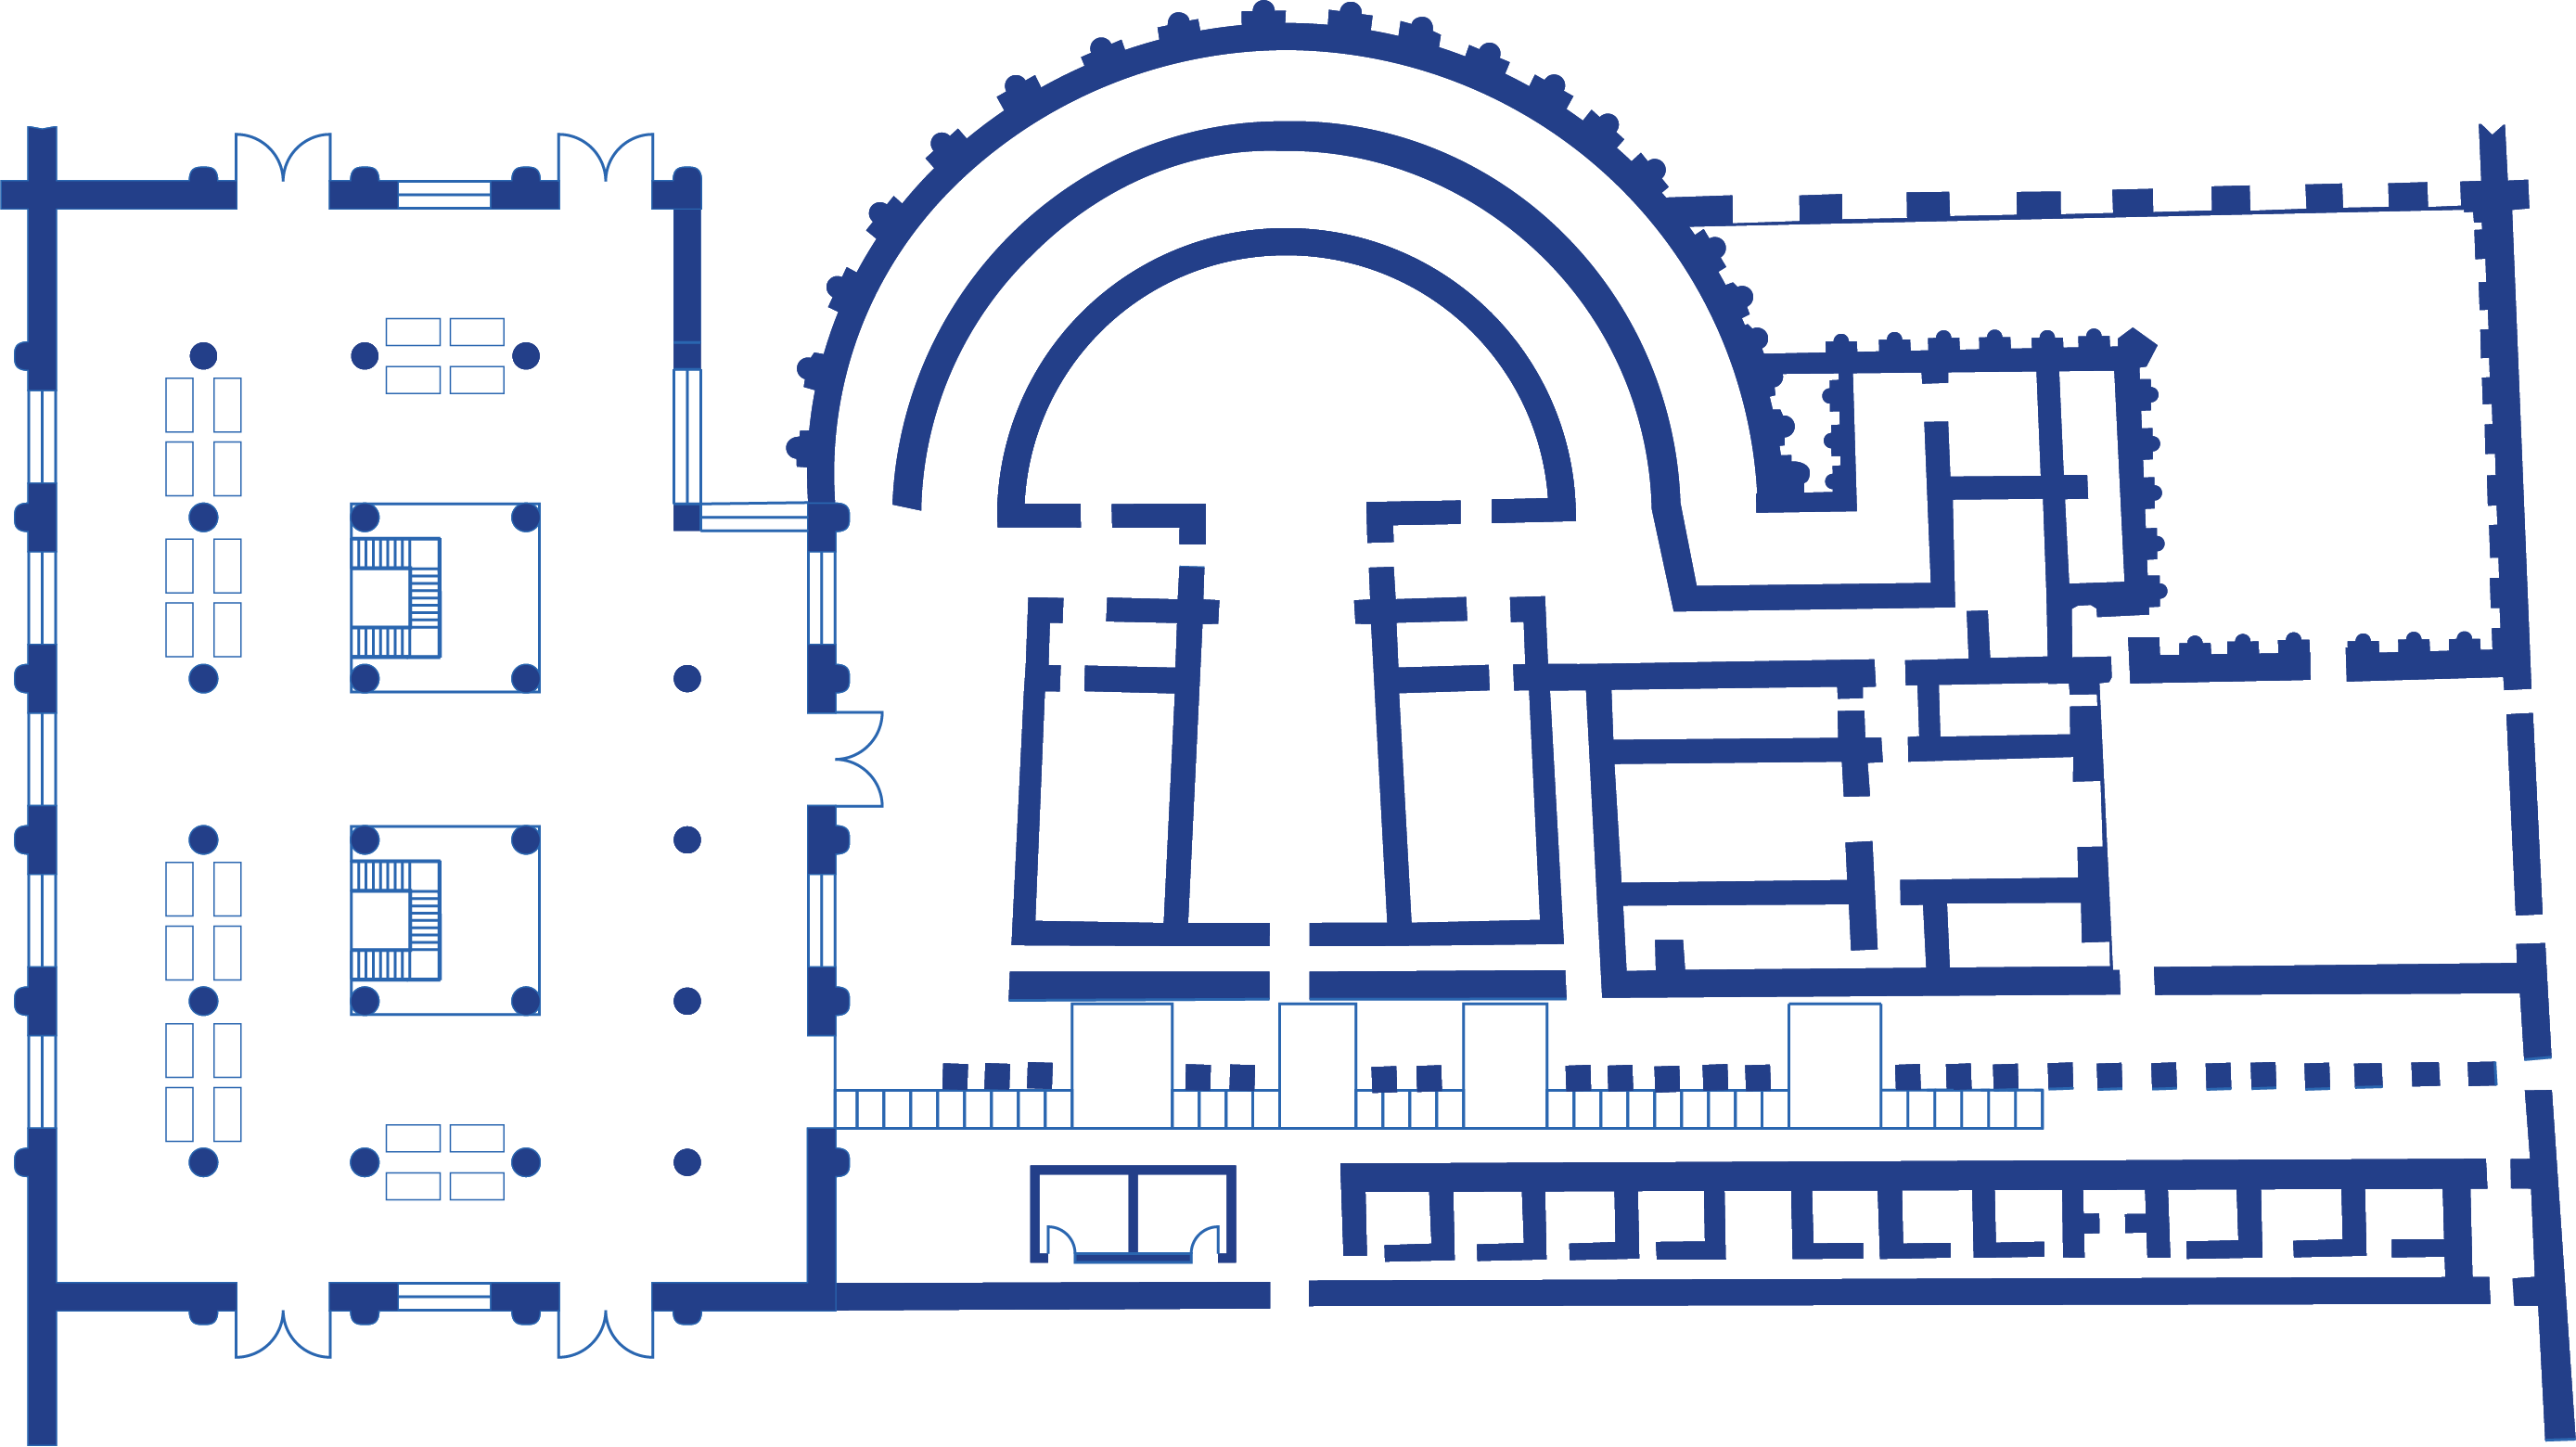
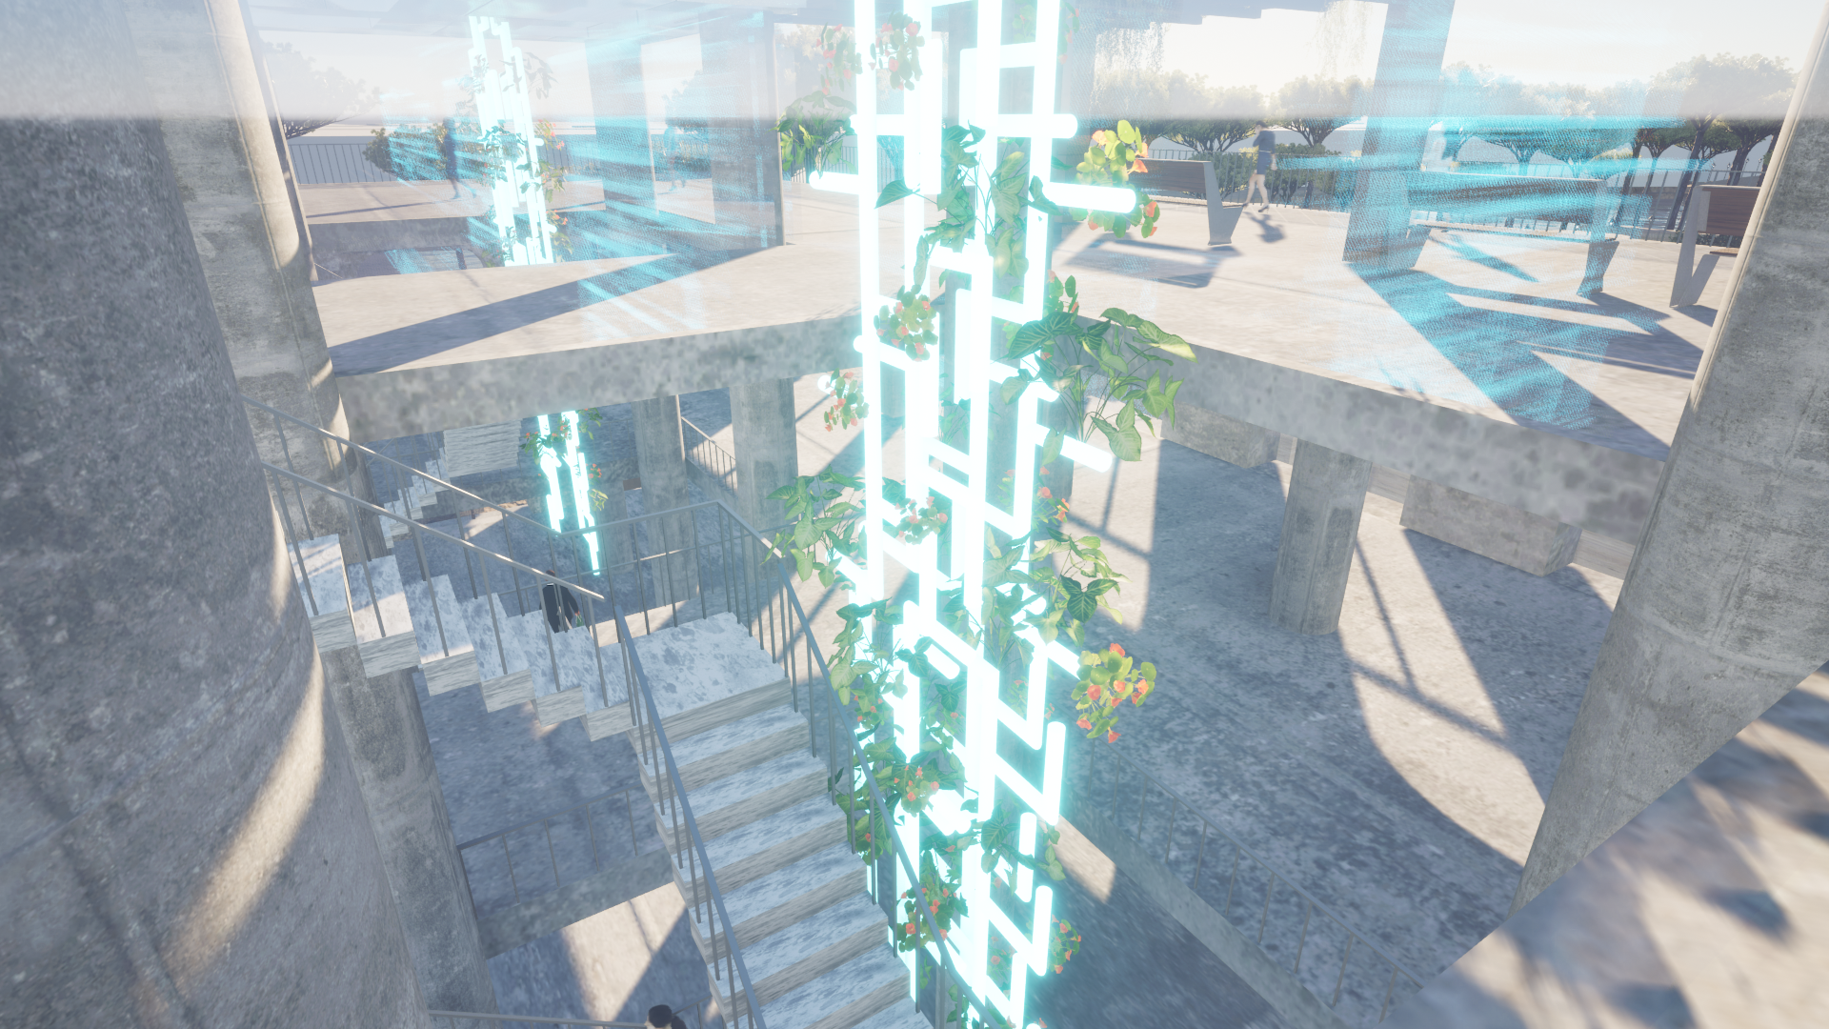
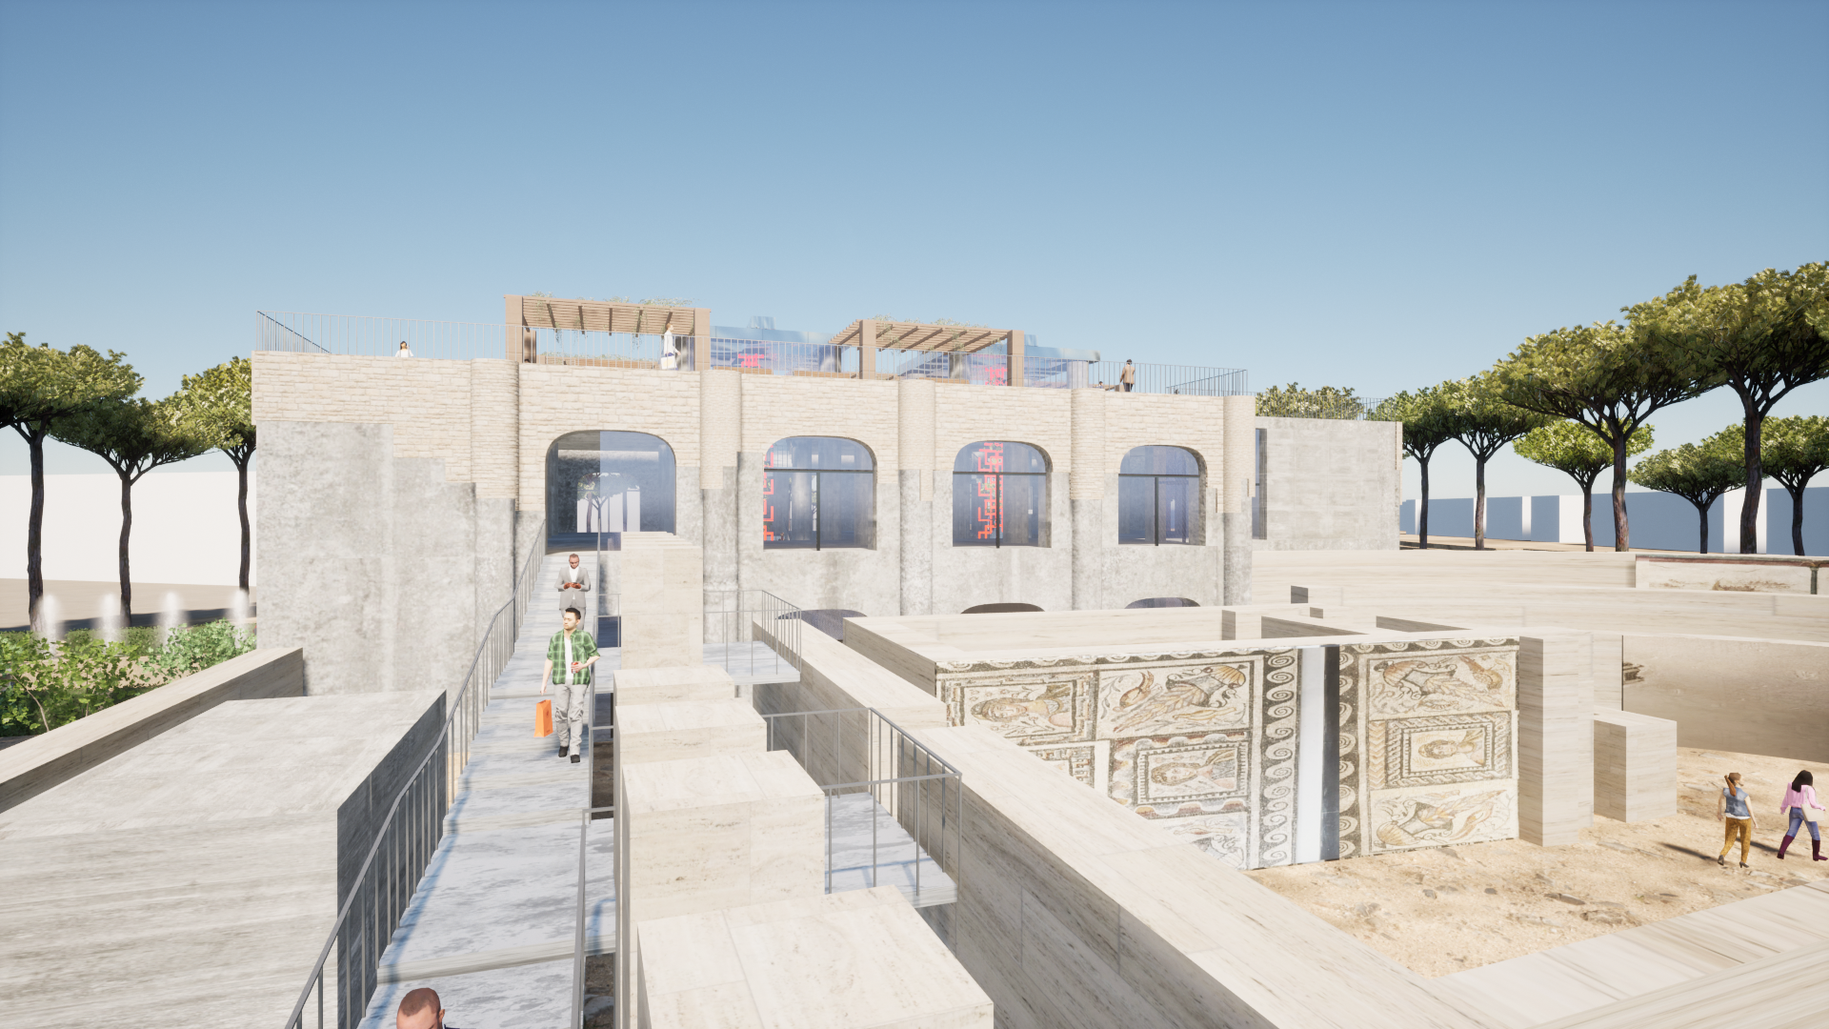
As you ascend to the second floor, a multifunctional space opens up, offering a calm dining area, a quiet place to rest, and an elevated viewpoint overlooking the ruins. The terrace extends outward, framing views of both the garden and the new bridge. The circulation flows through a series of interconnected rooms enriched with greenery and water features, seamlessly tying the building to its surroundings. The blend of old and new is expressed through shared materials carried across the façade, creating a unified architectural language.
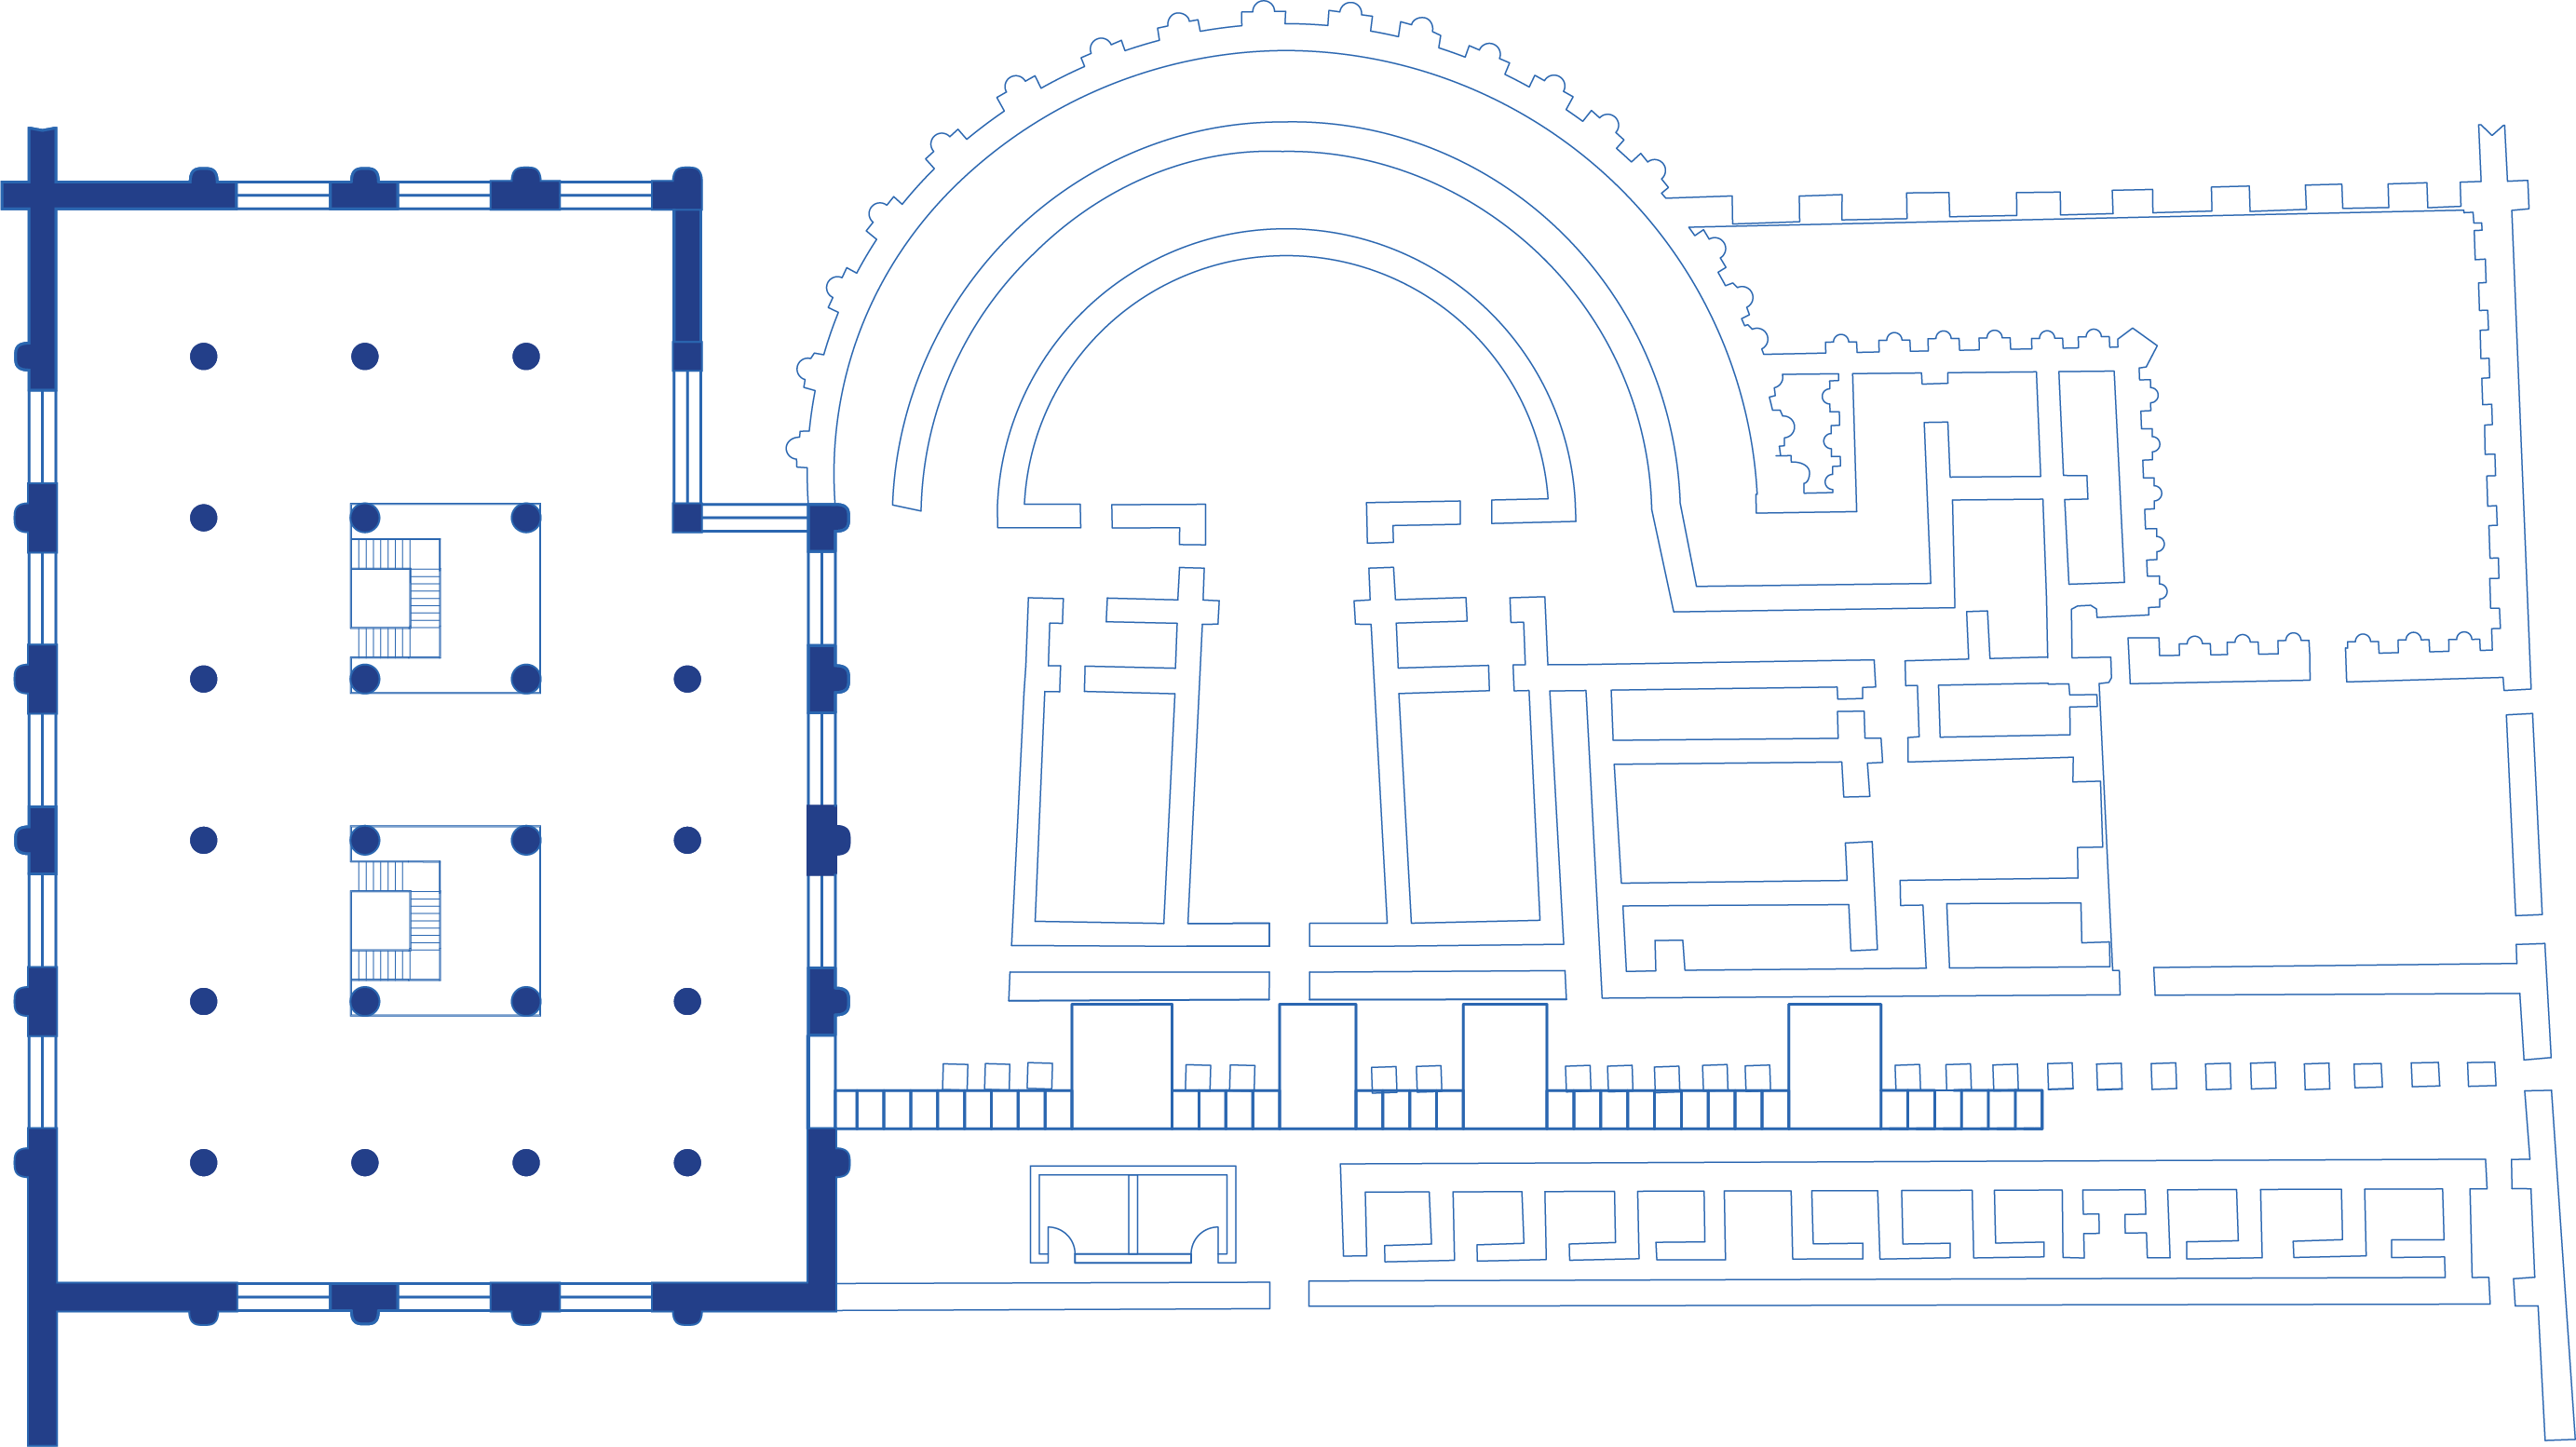
These images present the four building elevations north, south, east, and west showing how the design responds to the surrounding site, integrates greenery, and balances the relationship between the new structure and the preserved ruins.
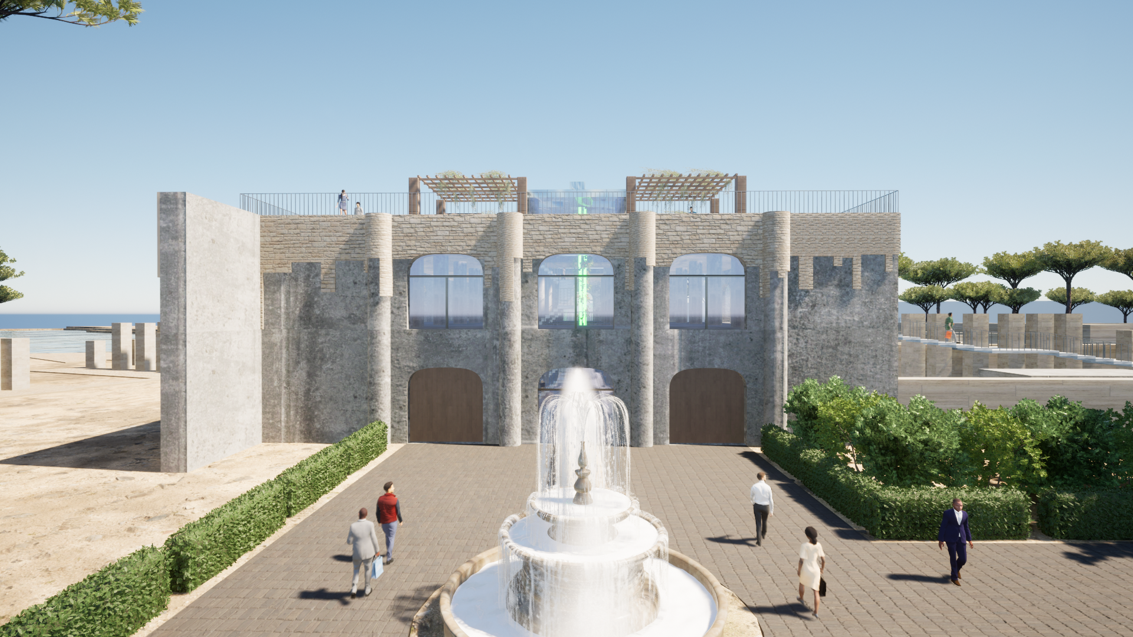
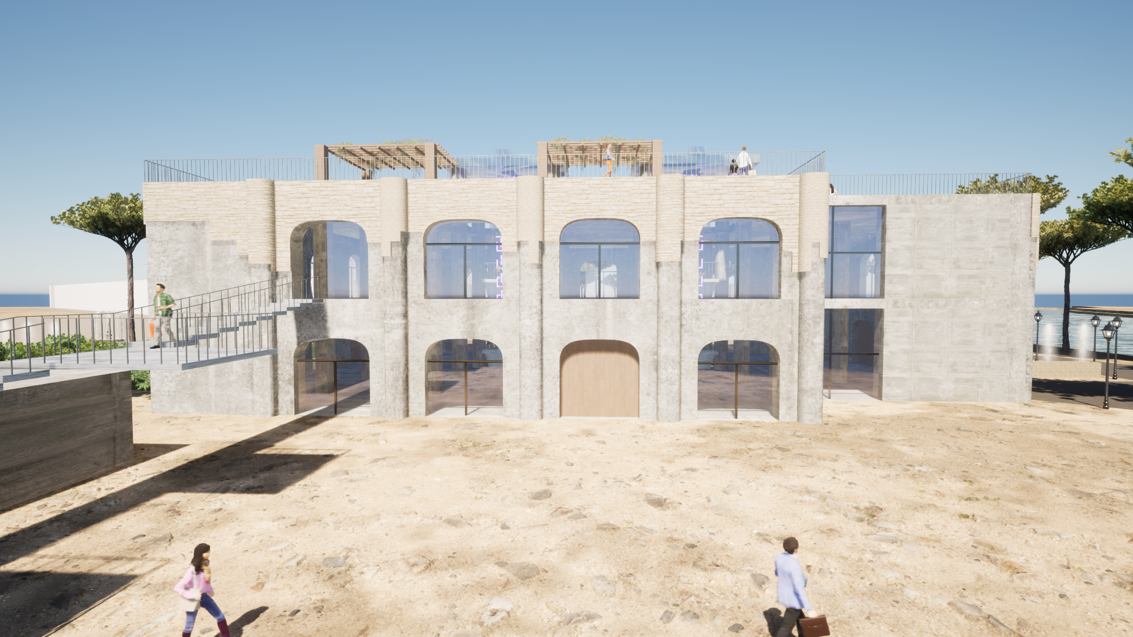
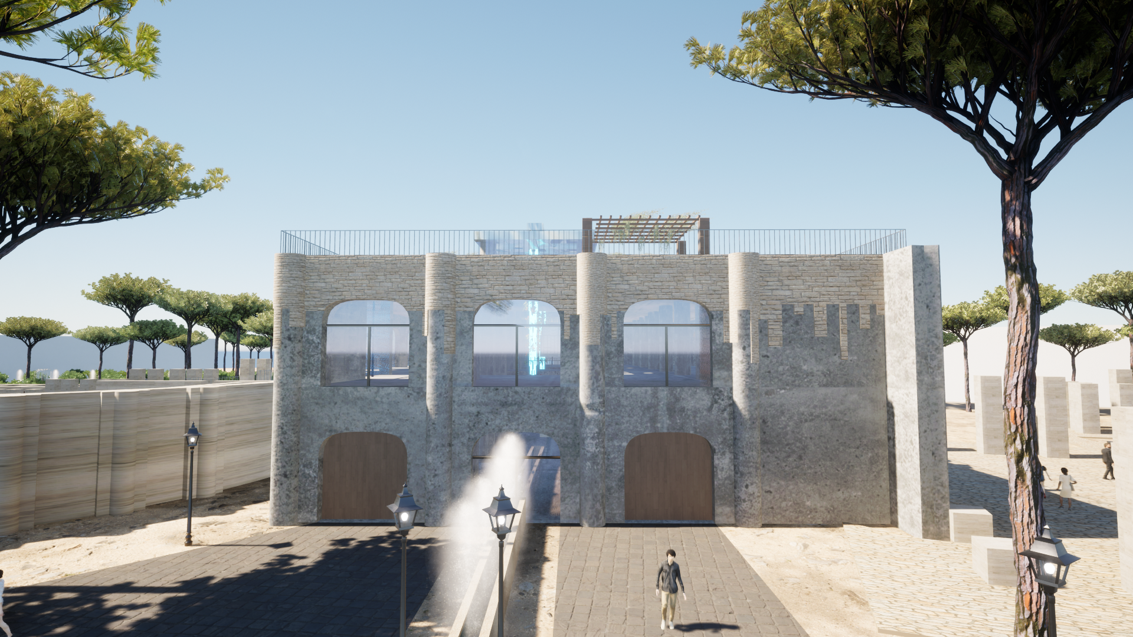
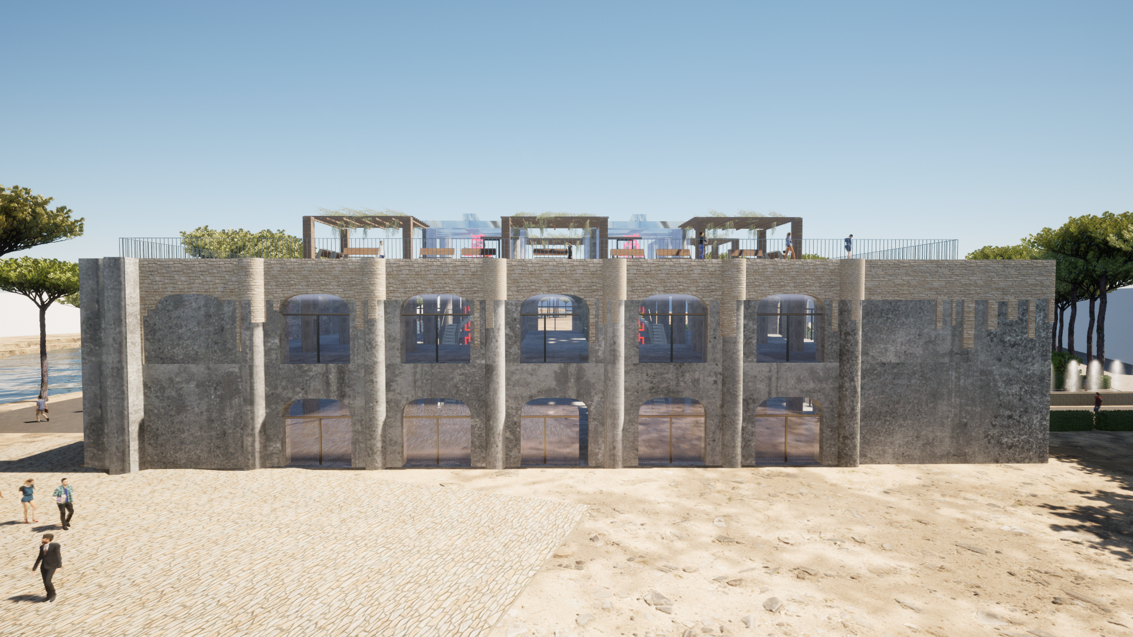
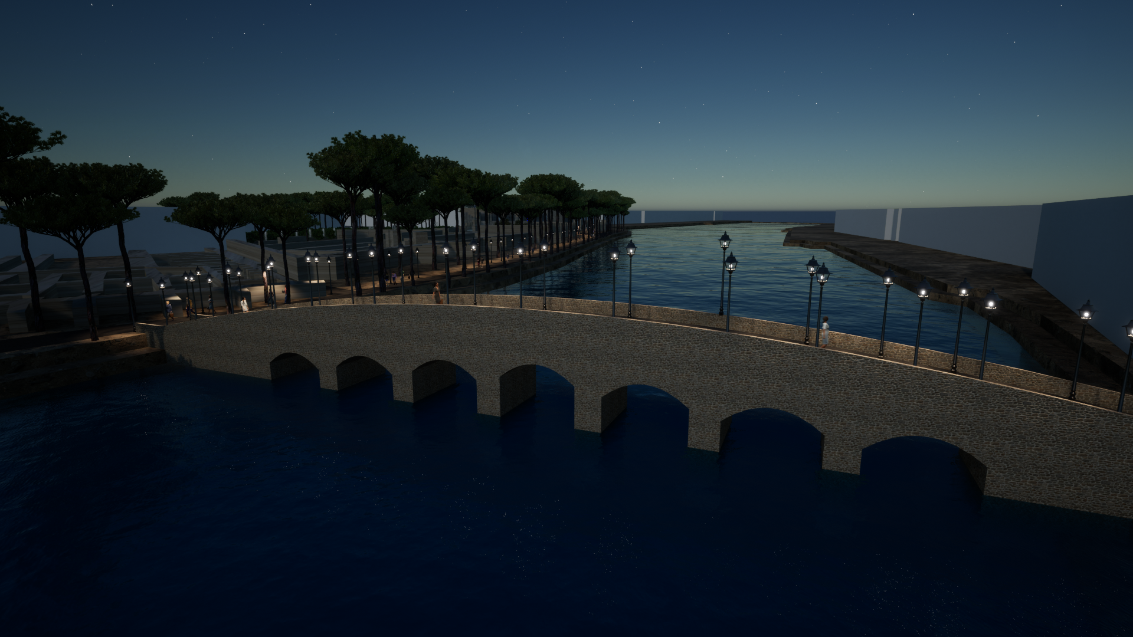
This section drawing shows the building situated on the opposite side of the river, illustrating its relationship to the water’s edge and how the new intervention engages with the landscape across from the historic site. As an added feature, the design also includes a proposed bridge spanning the river, creating a direct connection between the new structure and the ancient ruins.

I’m always interested in thoughtful projects and conversations around design.
Reach out if you’d like to work together.
Selected projects exploring design across scales.

.jpg)